
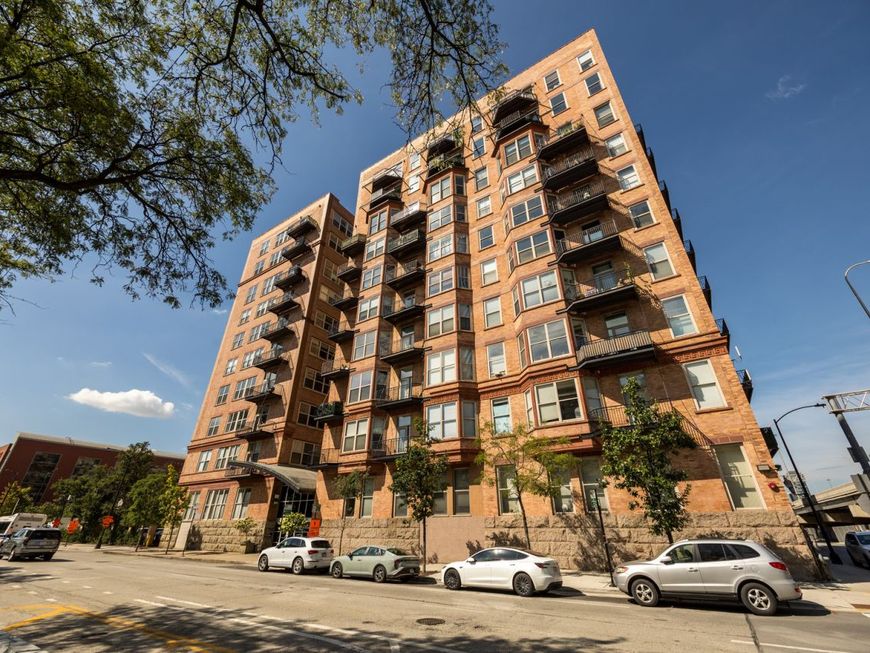
500 S Clinton Street, Unit 242 Chicago, IL 60607
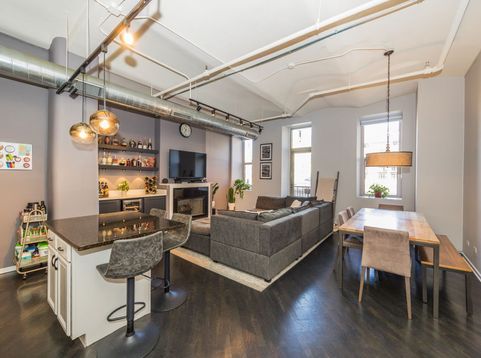
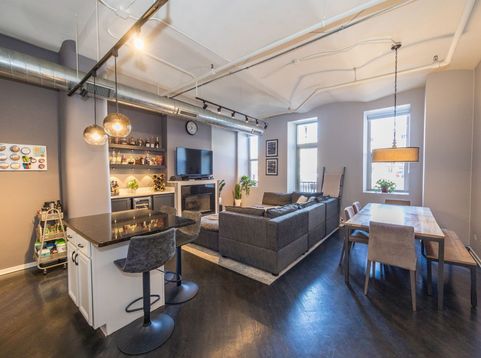
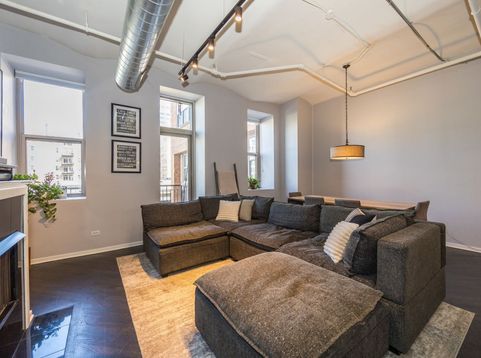
Welcome to this beautifully updated 2-bedroom, 1.5-bath loft condo, perfectly situated between Chicago's Loop and West Loop. Offering 1,175 square feet of thoughtfully designed living space, this home combines modern updates with the character and warmth of true loft living. The spacious open-concept layout features gorgeous hardwood floors, a gas-log fireplace, and a custom-built bar-perfect for entertaining friends or enjoying a quiet evening at home. Large windows bring in plenty of natural light, while the private terrace provides your own outdoor retreat in the heart of the city. The updated kitchen features refinished cabinetry and newer stainless-steel appliances, including a newer dishwasher. Both bathrooms have been completely remodeled, with the main bath offering dual shower heads for a spa-like experience. A full private laundry room with newer washer and dryer adds everyday convenience, while the recently serviced HVAC system and Ecobee thermostat provide year-round comfort. One of the standout features is the generous private terrace with a commercial-grade balcony door, creating an inviting connection between the indoor and outdoor living spaces. The terrace was freshly painted in 2024.

Baird & Warner Jessica Tran 630.688.9361 Email
Property Details
Amenities
Feature Descriptions
Room Information
Schools
Disclaimer: The accuracy of all information regardless of source, including but not limited to square footage and lot size, is deemed reliable but not guaranteed nor warranted and should be personally verified through personal inspection by and/or with the appropriate professionals.
Location
See details and scored characteristics about this location.


Select a format below, new window will open and will prompt you to print.


AWARD WINNING SERVICES


GLOBAL REACH & HOME INSURANCE



Market Report
Sign up today to stay updated on what’s happening in your local real estate market.
